
For homeowners improving a busy cooking space, kitchen remodeling in Little Rock, AR can address storage, flooring, tile, walls, finishes, and surrounding features according to everyday preparation, cooking, and cleanup needs.
Start kitchen remodeling with the problems that affect everyday use. Limited work surfaces, worn flooring, difficult storage, damaged walls, poorly placed doors, or disconnected finishes can each influence the project differently. Looking at these conditions first helps homeowners decide which changes deserve priority.
When kitchen work affects adjoining rooms or becomes part of a larger interior update, complete home remodeling may provide a broader planning path. Just Call Zoba LLC helps separate essential improvements from optional updates so you can select materials, surfaces, repairs, and finishing work based on the kitchen’s actual condition and intended use.
A kitchen combines storage, food preparation, cooking, cleanup, movement, and several hard-working surfaces within one room. With kitchen remodeling, Just Call Zoba LLC can focus the renovation on the areas that most affect daily activities. Some kitchens need better surface use, while others require flooring, drywall, painting, tile, doors, windows, or several improvements completed together.
Each component should support the room rather than stand alone as an isolated upgrade. Flooring must connect with adjoining spaces, walls need suitable preparation before new finishes, and access points should not interfere with active work areas. Reviewing these relationships before installation helps create a kitchen where materials, finishes, circulation, and practical use work together within one clearly defined renovation.
Cabinet and storage areas should make frequently used dishes, cookware, pantry items, and preparation tools easier to reach without interrupting movement through the kitchen.
Work surfaces should provide practical room for preparation, appliances, serving, and cleanup while keeping the busiest kitchen activities from competing for space.
Dedicated tile installation services can create durable backsplash surfaces around cooking and preparation areas where walls regularly encounter splashes and cleanup.
Kitchen floors must handle regular traffic, spills, cleaning, and transitions to adjoining spaces while matching existing floor conditions.
Drywall repair may be needed where removed finishes, previous installations, damage, or openings leave wall surfaces unsuitable for paint, tile, or final finishing.
Fresh paint can complete repaired walls, ceilings, and trim after other remodeling work changes the appearance or condition of surrounding kitchen surfaces.
Entry and pantry doors should move without unnecessarily interfering with cabinets, appliances, walkways, or the areas homeowners use for preparation and cooking.
Existing windows affect daylight, usable wall space, nearby finishes, and room layout, so their location matters when you plan improvements around them.
Speak with Just Call Zoba LLC about your residential or commercial improvement, repair, or remodeling requirements and request a project estimate.
Tell us what your property needs, and we’ll respond.
Share your project details so our team can review them.
Kitchen renovations often encounter problems where new work meets existing construction. Tight circulation, uneven surfaces, or mismatched materials can affect installation decisions and sometimes reveal work that must be addressed before visible finishes are completed.

Appliances, cabinet doors, entries, and household traffic can compete for the same space, making busy kitchen zones harder to navigate comfortably.
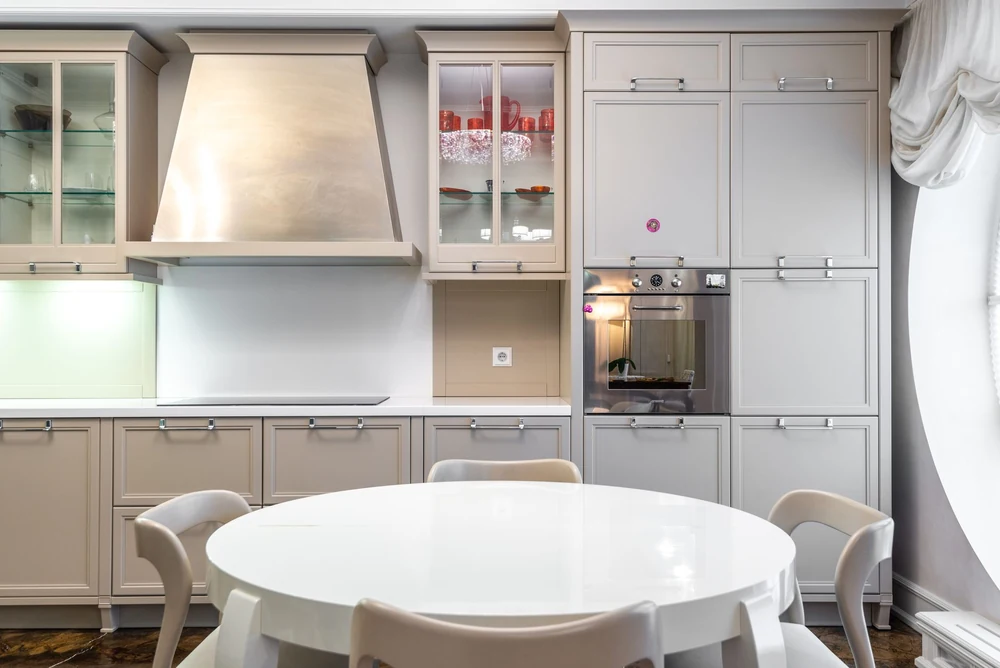
Before flooring installation, existing surfaces and transitions may need attention so the new material connects appropriately with nearby rooms and thresholds.
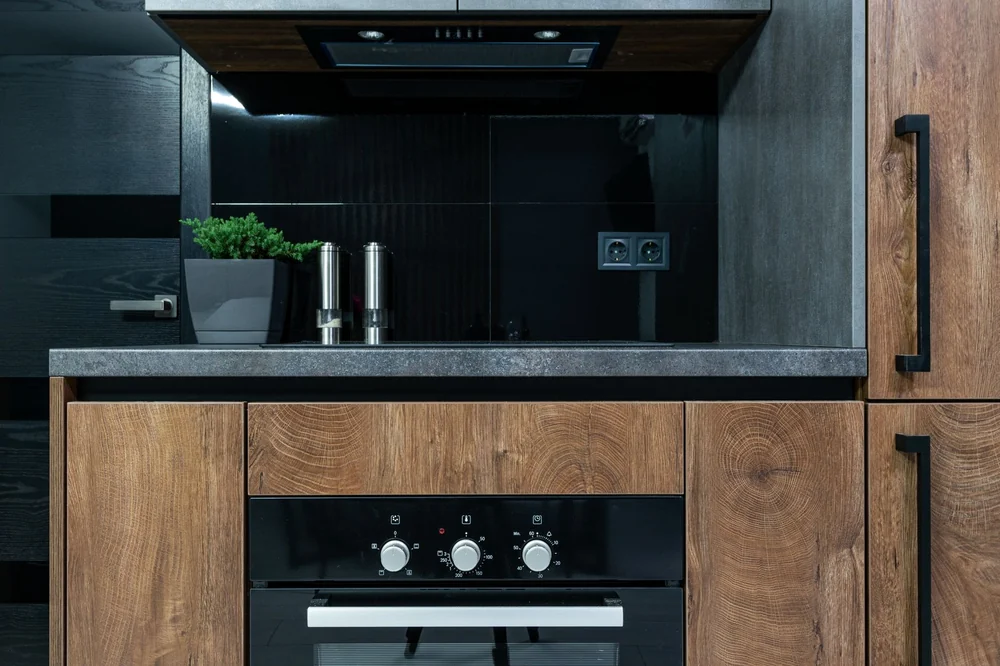
Removing tile, finishes, or fixtures may expose deteriorated drywall or unsuitable surfaces that need repair before you can install new materials properly.
Just Call Zoba LLC plans kitchen remodeling around how the room needs to function, what is worth changing, and which existing elements can remain useful. The goal is to concentrate the project on meaningful improvements rather than unnecessary replacement.
The work can target specific limitations such as inefficient storage, worn surfaces, awkward movement, damaged areas, or finishes that no longer suit the kitchen.
Flooring, tile, drywall, painting, doors, and windows can be incorporated when those elements are directly connected to the kitchen renovation and its intended result.
Homeowners can view remodeling projects to examine completed spaces, compare visible finish details, and gather ideas before defining the direction of their own kitchen.
Homeowners can stay informed about selected kitchen improvements, approved changes, sequencing decisions, and work that could influence nearby surfaces or connected areas.
The project progresses from identifying kitchen problems to completing the visible finish work. Each stage narrows the decisions and prepares the room for the work that follows.
Review storage issues, worn materials, traffic conflicts, damaged surfaces, and other conditions that affect how the kitchen works each day.
Decide which repairs, finishes, flooring, tile, drywall, painting, or surrounding features belong within the agreed kitchen renovation scope.
Carry out approved preparation, repairs, flooring, tile, drywall, painting, and related installation work according to the requirements of the kitchen.
Complete trim, painted areas, transitions, and remaining surface details once the main kitchen improvements are installed and ready for final finishing.
Ready to improve how your kitchen works? Book Now and plan the next steps.
Review storage capacity, countertop space, flooring condition, wall surfaces, lighting, door clearance, traffic flow, and frequently used work areas. Looking at these elements together helps identify which problems affect everyday use and which improvements to include in the remodeling scope.
Keeping the existing layout can work well when appliance placement, storage, and movement already function comfortably. Consider a layout change if traffic paths feel restricted, work areas overlap, or the current arrangement consistently makes cooking, prep, and cleanup less efficient.
Any work that could damage the finished floor should be considered first, including drywall repairs, wall preparation, painting, tile work, or other construction tasks. The final sequence depends on the project, but plan flooring transitions, material thickness, and door clearances early.
Old adhesive, damaged drywall, uneven surfaces, previous wall coverings, or openings left by removed fixtures can affect backsplash installation. These conditions may need repair or preparation first so the wall provides a suitable base for the selected tile and installation method.
Yes. You can plan kitchen work alongside bathroom, flooring, painting, drywall, or broader remodeling projects when those areas share materials, transitions, or scheduling needs. Each room should still have its own defined scope so priorities and finish requirements remain clear.
Explore customer feedback on the service experience, project communication, and finished results.


 Trustindex verifies that the original source of the review is Google.
 Trustindex verifies that the original source of the review is Google.
 Trustindex verifies that the original source of the review is Google.
Improve the areas that matter most and create a kitchen better suited to daily use.