
When existing floors show wear, aging, or mismatched materials, flooring contractors in Little Rock, AR can help identify suitable replacements such as LVP, laminate, or tile based on room demands and underlying conditions.
Select flooring based on how each room is used, not appearance alone. Foot traffic, cleaning requirements, moisture exposure, furniture placement, adjoining rooms, and the condition beneath the current floor can all influence which material is appropriate.
Homeowners should also consider whether the new surface will remain within one room or continue through several connected areas. Material thickness, doorway clearance, and transitions can affect how those spaces meet. Reviewing these factors before installation helps narrow the available options and supports a flooring choice that fits both the room and the household’s daily needs.
Floor replacement involves more than placing a new finished surface. Existing flooring may require removal, the base may need preparation, and the new material must meet doorways, fixed features, trim, and adjoining floors cleanly. Just Call Zoba LLC can coordinate these details within the residential installation scope.
Homeowners comparing flooring contractors in Little Rock, AR should also consider how different materials perform in specific rooms. LVP, laminate, and tile vary in construction, maintenance, feel, and installation requirements. When flooring is one part of a larger property update, home remodeling services can connect the new floor with related interior improvements rather than treating it as an isolated project.
Luxury vinyl plank can provide a practical residential surface where homeowners want a plank appearance, straightforward maintenance, and suitability for everyday household use.
Laminate can suit rooms where homeowners want a hard finished surface, varied visual options, and practical maintenance for regular residential activity.
Dedicated tile installation services can support rooms where durable hard surfaces, grout lines, and properly finished edges are appropriate.
The base beneath the finished flooring may require attention where uneven areas, damage, residue, or other conditions could interfere with installation.
Thresholds and transition pieces can help adjoining materials and height differences meet more cleanly at doorways and shared room boundaries.
Using one flooring material across connected rooms can create visual continuity where homeowners want fewer interruptions between adjoining interior spaces.
Floor edges around walls, openings, cabinets, and fixed features require careful finishing so the installed surface appears complete throughout the room.
Existing flooring can be replaced where wear, damage, outdated materials, or inconsistent surfaces no longer suit the room’s appearance or intended use.
Speak with Just Call Zoba LLC about your residential or commercial improvement, repair, or remodeling requirements and request a project estimate.
Tell us what your property needs, and we’ll respond.
Share your project details so our team can review them.
A new floor’s performance depends partly on the surface beneath it and how it connects to surrounding areas. Uneven bases, floor-height changes, and existing materials can all influence installation decisions.
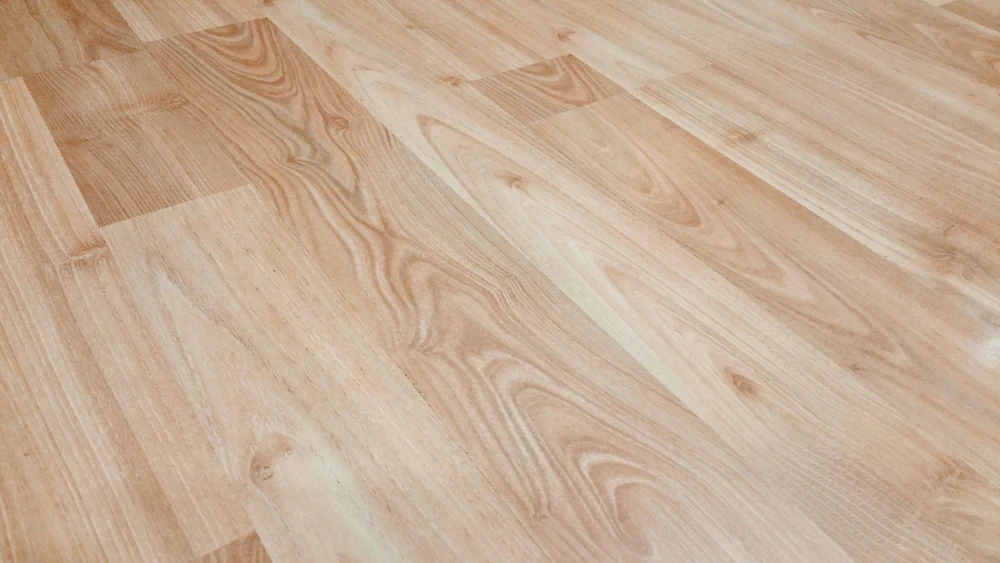
Dips, raised areas, damage, or irregular sections may require attention before installation so the finished flooring sits on a more suitable base.
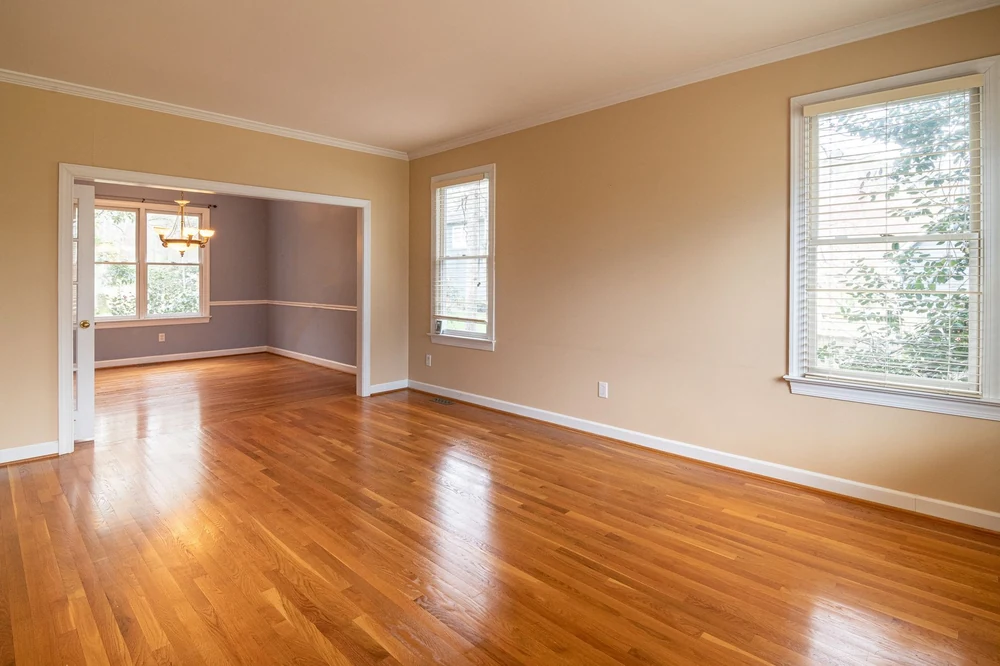
Variations in material thickness can create noticeable changes between rooms, making doorway and transition planning important before installation begins.
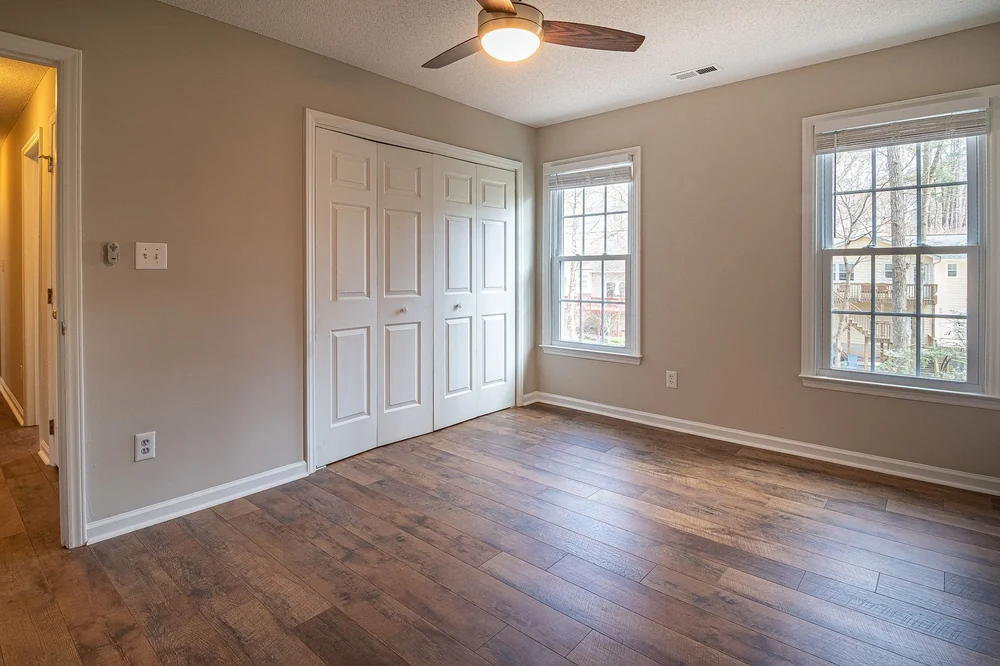
Old flooring, adhesive, residue, or damaged surfaces may affect preparation requirements and should be reviewed before installing the replacement material.
A flooring project involves more than choosing a material. Room traffic, existing surfaces, door clearances, adjoining floors, moisture exposure, and installation conditions can all influence how the finished floor performs.
The appropriate flooring can depend on foot traffic, room activity, cleaning routines, moisture conditions, existing substrate, and the characteristics of the selected material.
Doorways, thresholds, adjoining rooms, and changes between flooring materials should be considered before installation so the finished surfaces connect cleanly and function properly.
For garages, workshops, commercial areas, or other suitable spaces, homeowners can explore epoxy flooring services when a seamless, durable coated surface fits the project’s requirements.
The installation can focus on specific rooms or connected areas identified for replacement, keeping the flooring work aligned with the property’s actual improvement priorities.
The project progresses from reviewing the rooms and existing floor conditions to preparing the base, installing the selected material, and completing transitions and perimeter details.
Identify the rooms, adjoining surfaces, doorways, fixed features, and current flooring conditions that may influence material selection and installation.
Complete approved removal and surface preparation where needed so the installation area is suitable for the selected flooring material.
Place the approved flooring according to its installation requirements, room configuration, edge conditions, and the areas included within the project.
Finish thresholds, perimeter edges, and adjoining floor connections so the newly installed surface integrates cleanly with nearby rooms and features.
Comparing materials for your floors? Book Now to discuss room use and installation requirements.
Compare the room’s traffic level, cleaning needs, moisture exposure, preferred appearance, and maintenance expectations. Each flooring type has different characteristics and installation requirements, so the most suitable option depends on where it will be installed and how the space is used.
Not always. Whether an existing floor can remain depends on its material, condition, stability, height, and compatibility with the new flooring system. Also consider door clearance and transitions, because extra layers can change how the finished floor meets adjoining surfaces.
The subfloor provides the base for the finished material. Uneven sections, damage, loose areas, or residue can affect installation quality and long-term performance. Preparation requirements vary by flooring type, so evaluate the underlying surface before installing the new material.
Consider the material, height, and use of both adjoining floors, along with doorway width and traffic flow. A properly planned transition helps manage level differences, protects exposed edges, and creates a cleaner visual connection between separate flooring materials or rooms.
Not always. Traffic volume, operational use, maintenance demands, material selection, and installation requirements can differ substantially. Businesses can review commercial flooring services separately so the project reflects non-residential conditions rather than typical household use.
Explore customer feedback on the service experience, project communication, and finished results.


 Trustindex verifies that the original source of the review is Google.
 Trustindex verifies that the original source of the review is Google.
 Trustindex verifies that the original source of the review is Google.
Compare appropriate materials and request a flooring estimate for your installation project.