
An underused basement can gain greater purpose through basement remodeling services in Little Rock, AR, with updates tailored to its existing layout, unfinished areas, flooring, walls, ceilings, doors, and intended everyday use.
Before planning finishes, homeowners should understand what the existing basement can reasonably accommodate. Floor condition, wall surfaces, ceiling areas, access points, visible moisture concerns, and previous work can all influence the project direction.
A partially finished basement may need only targeted improvements, while a more unfinished space may need preparation before introducing new surfaces. Reviewing these conditions early helps establish realistic priorities, prevents unnecessary changes, and clarifies which areas are ready for improvement and which features can remain in place.
Basements often contain a mix of completed rooms, unfinished walls, worn floors, exposed surfaces, and areas improved at different times. A successful renovation should make those sections feel more consistent without removing useful work that is already in place.
When basement improvements form part of a larger property update, home remodeling services can support work beyond the lower level. Just Call Zoba LLC can also keep the project focused exclusively on the basement when a broader renovation isn’t needed. The aim is to resolve incomplete, damaged, or visually disconnected areas so the finished basement feels more cohesive and purposeful.
Repair and prepare unfinished or damaged walls so exposed sections can receive an appropriate finished surface and integrate with surrounding basement areas.
Upgrade worn, unfinished, or inconsistent flooring to create a cleaner surface and smoother transitions between basement rooms or activity areas.
Damaged or incomplete ceiling sections can be corrected so the overhead finish aligns more naturally with the rest of the renovated basement.
Dedicated interior painting services can give repaired walls, ceilings, trim, and completed areas a more consistent finished appearance.
Doors may be repaired, adjusted, or replaced where they affect access between finished rooms, storage areas, stairways, or utility spaces.
Walls, doors, flooring, and finishes can help distinguish different basement uses without requiring every part of the space to serve the same purpose.
Baseboards, thresholds, transitions, and other finishing details can help newly improved sections connect cleanly with areas that were already completed.
Previously finished sections may benefit from repairs, repainting, or surface updates so they complement newer improvements elsewhere in the basement.
Speak with Just Call Zoba LLC about your residential or commercial improvement, repair, or remodeling requirements and request a project estimate.
Tell us what your property needs, and we’ll respond.
Share your project details so our team can review them.
Address certain basement conditions before covering or finishing new surfaces. Moisture indicators, damaged walls, and floor irregularities can influence how basement remodeling service in Little Rock, AR, should be prepared and completed.
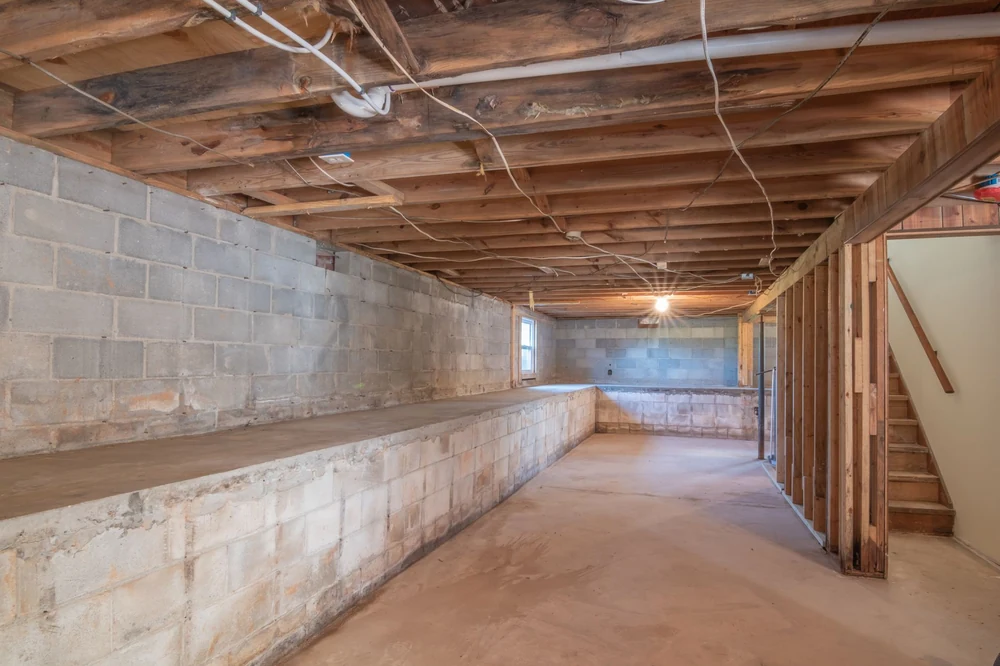
Visible dampness, staining, or other moisture indicators should be assessed before walls or floors are covered with new interior finishes.
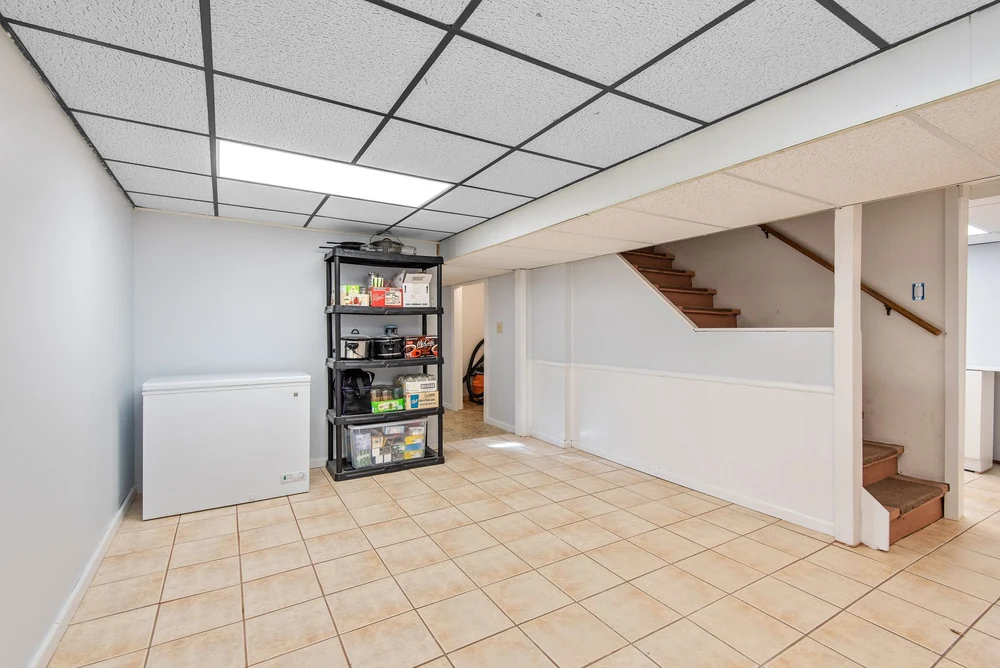
When wall surfaces require more than minor patching, drywall contractor services can prepare damaged or unfinished areas for later finishing work.
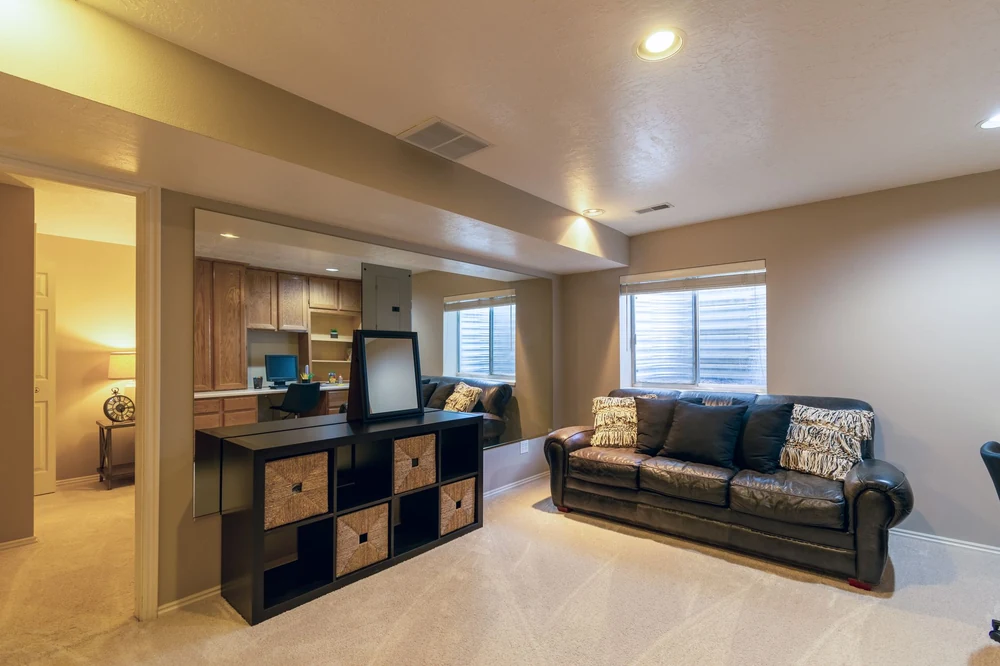
Cracks, dips, raised sections, or uneven transitions can affect flooring selection and may require preparation before installing the final surface.
Basements can include finished rooms, open areas, storage spaces, utility zones, and unfinished sections under one roof. The remodeling approach considers how each portion will be used before deciding where improvements are worthwhile.
Usable finished areas can stay intact while unfinished walls, worn flooring, damaged surfaces, or poorly utilized sections receive attention where improvement is justified.
Wall changes, flooring, ceilings, doors, painting, and surface repairs can be coordinated when multiple construction elements need to come together within the same basement project.
A basement planned for a family room, recreation area, guest space, storage, or another purpose may call for different finishes and practical improvements.
If existing construction reveals an unexpected condition, homeowners can understand how it affects the planned work, materials, preparation, or sequence before the project direction changes.
The project progresses from identifying incomplete areas to preparing and finishing the surfaces included in the renovation. Each stage moves the basement closer to a cleaner, more functional interior.
Review basement walls, flooring, ceilings, doors, and completed sections to determine which areas need improvement and which can remain unchanged.
Complete necessary repairs and preparation so damaged or unfinished areas are ready for the materials and finishes planned for the next stage.
Carry out approved wall, ceiling, door, and flooring installation work throughout the basement areas included in the project.
Complete paint, trim, transitions, and visible finishing details so newly improved sections blend cleanly with surrounding basement spaces.
Considering improvements to your basement? Book Now to discuss the condition and possibilities of the space.
Yes. Homeowners can improve a single room, selected section, or group of unfinished areas while leaving the rest of the basement unchanged. The project may involve walls, flooring, ceilings, doors, painting, or repairs only in the selected area.
Review wall condition, floor surfaces, ceiling areas, access points, visible moisture signs, and existing finished sections. These factors help determine whether the basement is ready for new materials or whether repairs and preparation should be completed before final finishes are installed.
Consider the existing floor condition, moisture exposure, maintenance needs, intended room use, and transitions into adjoining spaces. Select flooring based on how the basement will function and whether the existing surface needs preparation before you can install the finished material.
It depends on the wall type, current condition, and desired finished appearance. Some basement walls may not provide a suitable interior surface without additional preparation or drywall, so evaluate the existing wall before deciding how to finish it.
Yes. You can coordinate basement improvements with work elsewhere in the home when the overall renovation supports it. The basement should still have its own defined scope because its walls, flooring, access, moisture considerations, and existing finishes may differ from upstairs areas.
Explore customer feedback on the service experience, project communication, and finished results.


 Trustindex verifies that the original source of the review is Google.
 Trustindex verifies that the original source of the review is Google.
 Trustindex verifies that the original source of the review is Google.
Improve unfinished basement areas and request a basement remodel estimate.