
For kitchens, bathrooms, floors, and selected wall areas, tile installation service in Little Rock, AR can deliver a durable finished surface when the layout, substrate, grout lines, material, and edge details are properly coordinated.
Before selecting the tile, decide what the finished surface needs to contribute to the room. A floor may need continuity through an entry or kitchen, while a backsplash may need to relate closely to cabinetry, counters, and wall proportions. Tile size, pattern direction, joint visibility, and maintenance expectations can shape that decision.
For Little Rock homeowners, the best starting point is the intended use of the surface, not the tile sample alone. Establishing the goal, room boundaries, and demands first makes it easier to compare materials. Consider broader home improvement services when tile is part of a larger interior update.
A successful tile installation depends on several details working together. Tile dimensions affect pattern balance, grout width changes the visual rhythm, and edge conditions determine how the finished work meets walls, cabinets, fixtures, doorways, or another floor. The supporting surface must also be suitable for the selected application before installation begins.
Different areas call for different decisions. Plan a backsplash around outlets, cabinets, and counter lines, while a tiled floor must account for room geometry, traffic paths, thresholds, and adjoining surfaces. Ceramic and porcelain products can also differ in density, finish, and recommended use. Treating layout, substrate, joints, cuts, and transitions as connected parts of one installation produces a more controlled result than making those decisions independently during the work.
Ceramic tile offers a versatile option for floors and walls, with many sizes, surface finishes, colors, and design styles available.
Porcelain tile offers a dense, durable surface option for residential areas where moisture exposure, traffic, and long-term appearance matter.
Floor tile layouts should account for room dimensions, traffic paths, fixed features, and visible edges before permanently positioning individual pieces.
Backsplash tile can introduce a defined surface behind counters while coordinating with cabinetry, worktops, wall proportions, and surrounding finishes.
Plan straight, offset, directional, or other approved patterns around room proportions so cut pieces remain visually balanced at boundaries.
Joint width, tile dimensions, edge consistency, and grout color work together to influence both alignment and the finished visual pattern.
Exposed tile boundaries require suitable edge treatment where installations end against walls, openings, fixtures, cabinetry, or other finished materials.
Where tile meets another material, consider height differences and exposed edges before installation so you can finish the connection properly.
Speak with Just Call Zoba LLC about your residential or commercial improvement, repair, or remodeling requirements and request a project estimate.
Tell us what your property needs, and we’ll respond.
Share your project details so our team can review them.
Tile makes small inconsistencies easy to notice. Repeated lines, fixed edges, and hard transitions can quickly expose planning errors, especially where installation meets cabinetry, plumbing fixtures, corners, doorways, or another finished surface during final finishing.
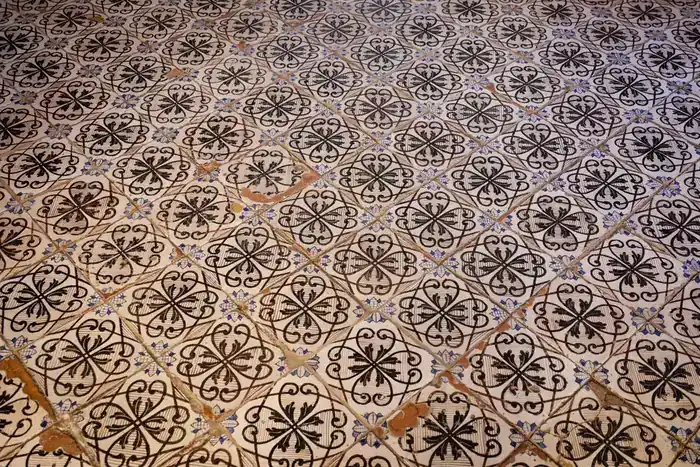
Starting the layout without considering opposite walls or focal areas can leave noticeably narrow tile pieces along highly visible room boundaries.
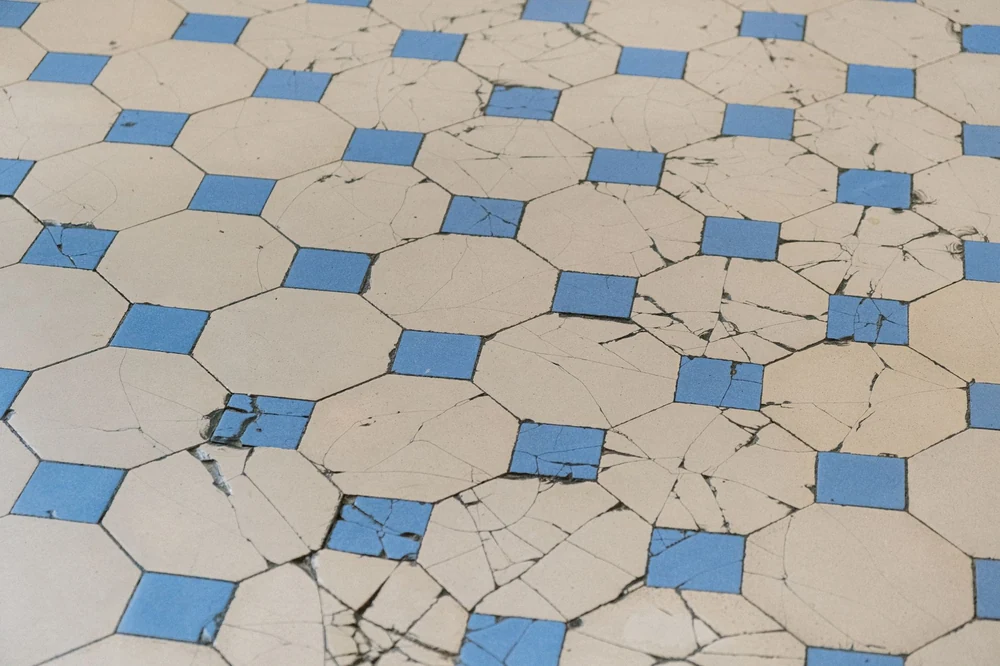
Tile included in kitchen remodeling should account for cabinetry, counters, outlets, and other fixed reference points before establishing the pattern.
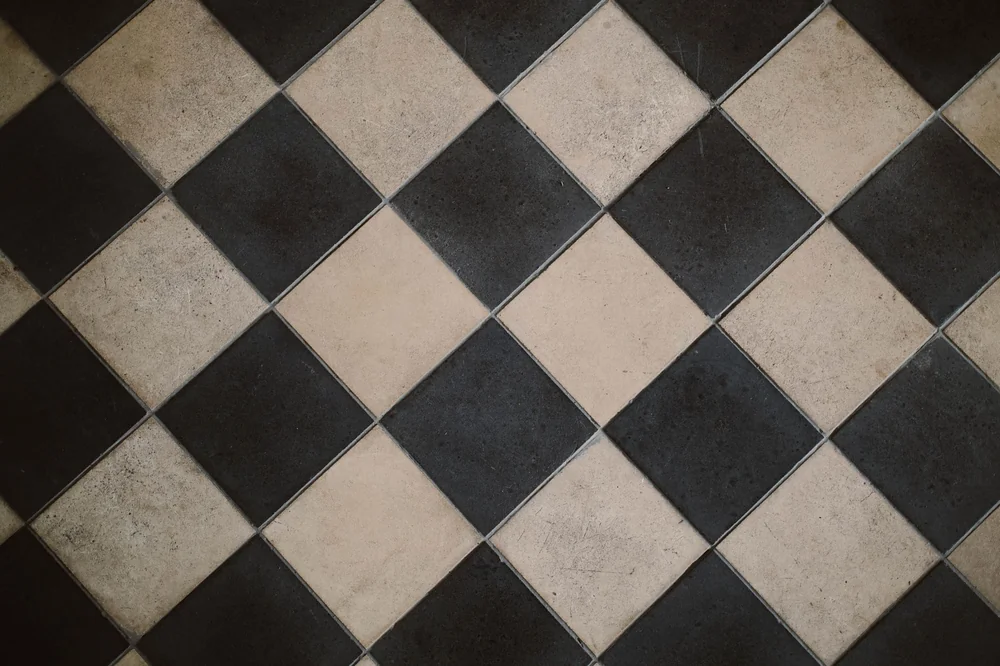
Different material thicknesses can create awkward meeting points at doors or adjoining rooms if installers don’t consider finished floor heights beforehand.
For homeowners comparing tile installation service Little Rock, AR providers, important differences often appear in layout control, substrate awareness, cut planning, and finishing discipline. Those details influence both the appearance and practicality of the completed tile surface.
Room dimensions, focal points, tile size, and anticipated cuts are considered together before setting begins, helping the pattern remain visually controlled.
The supporting surface is considered before tile placement because instability, unevenness, or unsuitable conditions can affect the completed installation.
Grout lines are treated as part of the overall layout, helping repeated tile patterns maintain a cleaner and more deliberate appearance.
Corners, ends, thresholds, and visible boundaries receive specific attention because these areas can strongly influence how finished tile work is perceived.
Just Call Zoba LLC organizes tile work around the sequence of decisions that affect the final surface, from reference lines and substrate readiness to setting, grouting, and edge completion.
Room measurements and visible boundaries are used to establish layout references before placement, helping guide alignment and anticipated cut locations.
Approved preparation is completed where necessary, so the underlying surface is suitable for the selected tile and intended installation area.
Tile is positioned according to the planned pattern while maintaining spacing, alignment, cuts, and relationships with nearby fixed features.
Where tile meets other materials, flooring installation services can help coordinate adjoining surfaces, transition points, and related floor work.
For a clearer project scope, request a tile installation estimate before scheduling the work.
Ceramic tile is generally easier to cut and is available in many finishes, while porcelain is typically denser and absorbs less water. The better option depends on the room, surface location, expected moisture, traffic, desired appearance, and manufacturer recommendations for that application.
Large-format tile can reduce the number of grout joints, but it usually places greater emphasis on substrate flatness and layout accuracy. Smaller tile can follow certain shapes more easily. Room dimensions, pattern, cut locations, and surface condition should guide the selection.
Grout color can either blend with the tile or emphasize the joint pattern. A closer color match creates a quieter appearance, while stronger contrast makes each tile more visible. Also consider maintenance expectations, tile texture, joint width, and room design.
Tile can be used in bathroom projects, but the complete assembly matters in moisture-prone areas. Consider surface preparation, suitable materials, joint treatment, and other application-specific requirements together. Bathroom remodeling may also involve fixtures, walls, flooring, and related improvements beyond tile.
Transitions should be planned before installation because tile thickness, adjoining flooring height, doorway position, and exposed edges can affect the finished connection. You may need appropriate profiles or transition pieces, so separate materials meet cleanly without leaving an awkward or vulnerable edge.
Explore customer feedback on the service experience, project communication, and finished results.


 Trustindex verifies that the original source of the review is Google.
 Trustindex verifies that the original source of the review is Google.
 Trustindex verifies that the original source of the review is Google.
Discuss the surface, layout, and material requirements before moving forward with your tile project.